
Presidential Ballroom
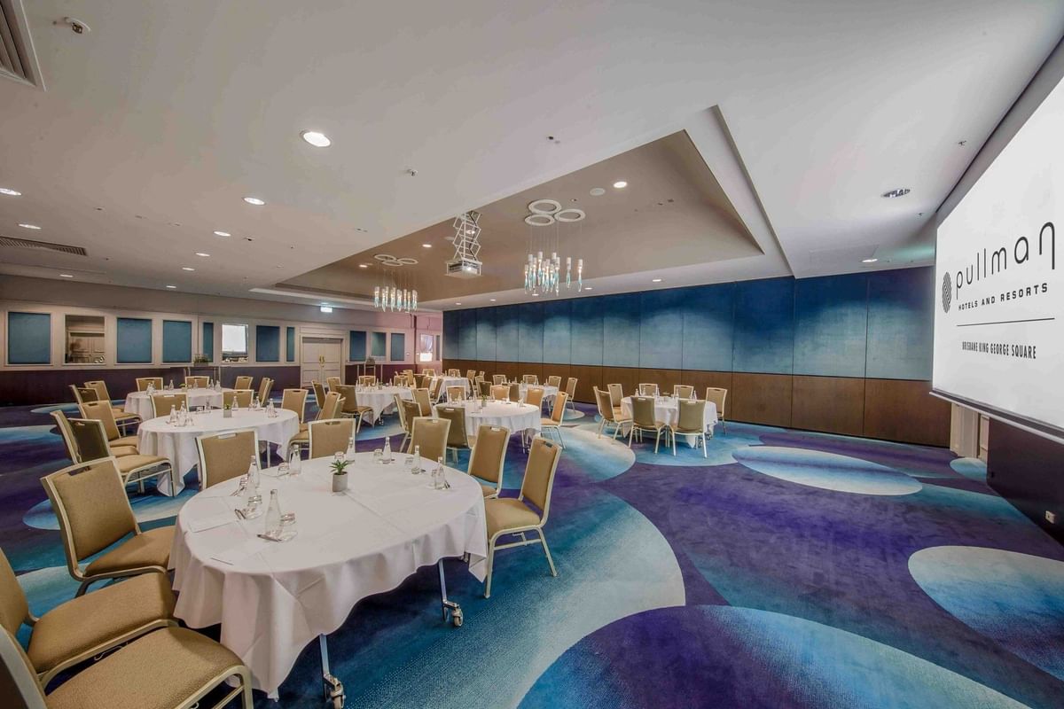
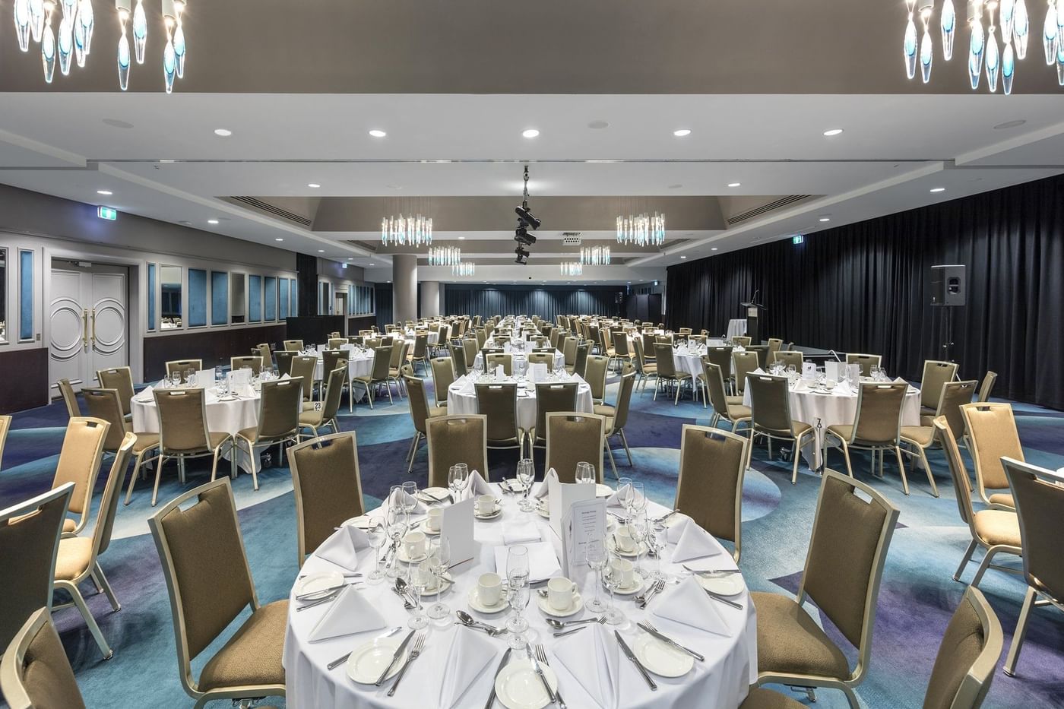
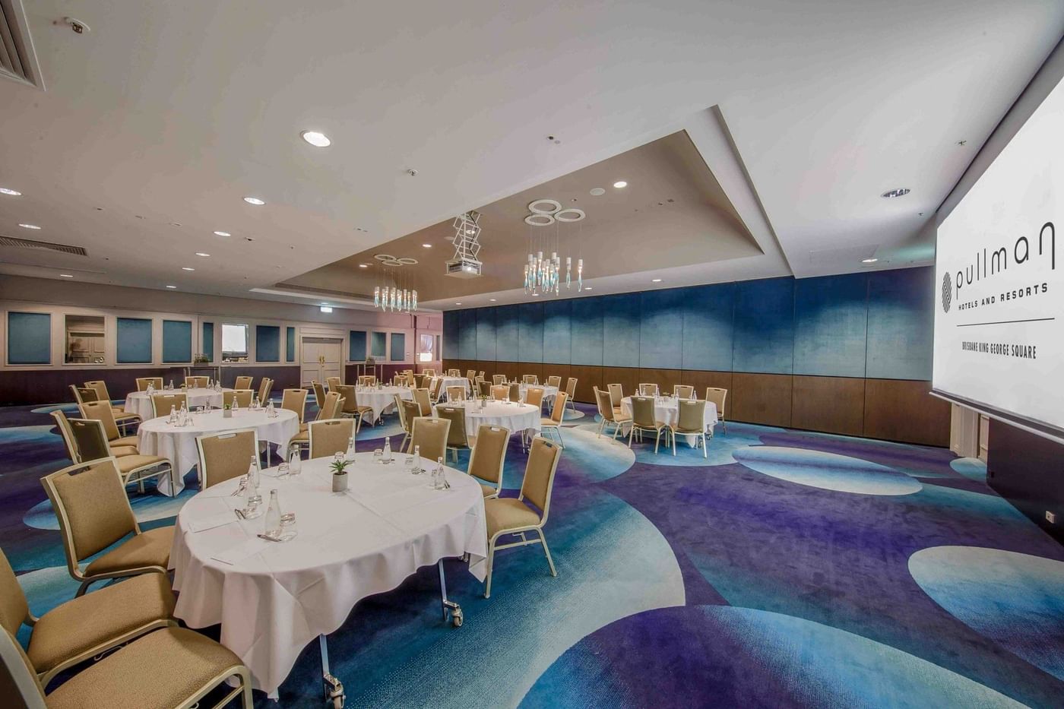
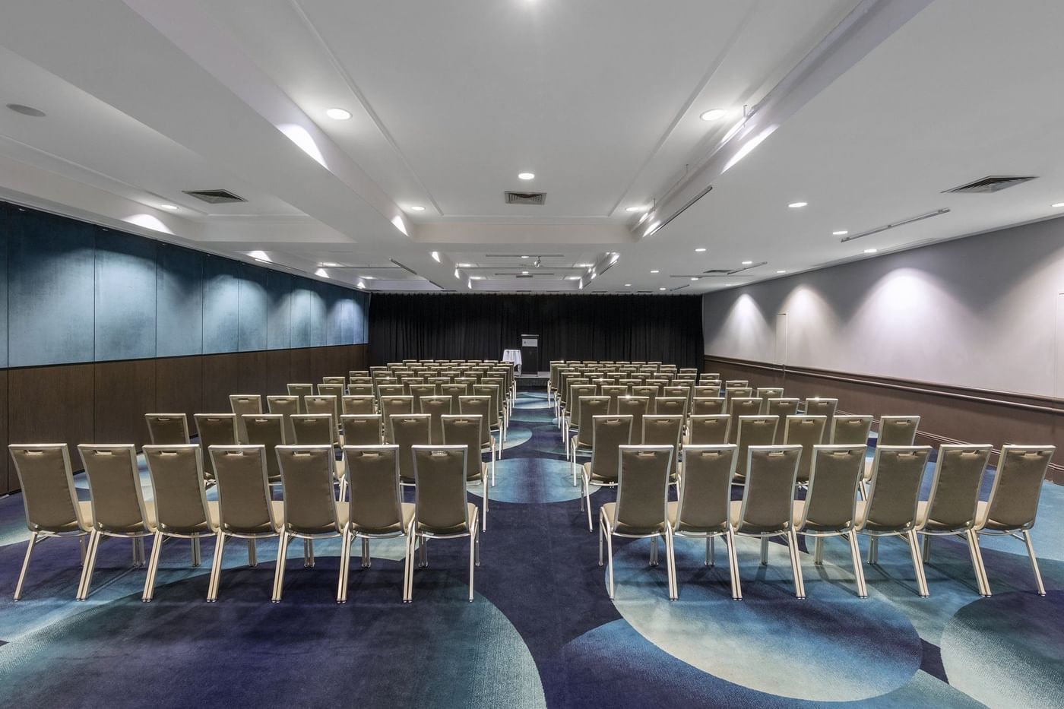
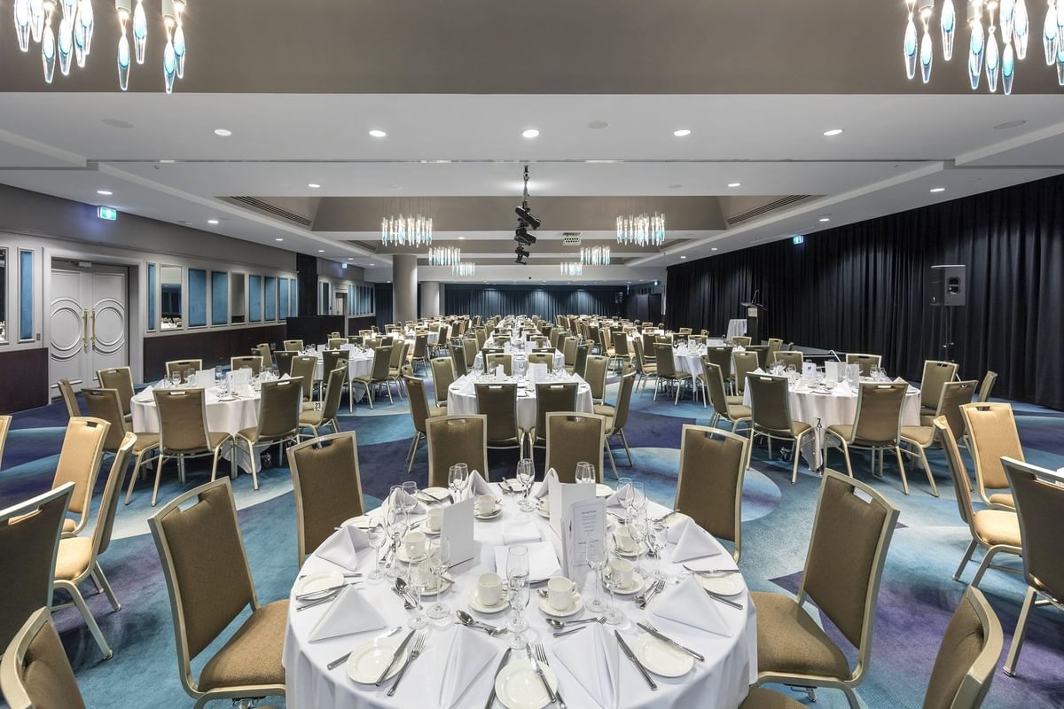
Chandeliers, natural light and space for your main event. Bring everyone together or divide the ballroom into Kennedy, Roosevelt and Lincoln.
Bring everyone together. Give them more to remember.
Host the conference, celebrate in the ballroom, stay onsite and take the conversation to the rooftop. At King George Square, two hotels, connected event spaces, restaurant dining and bars bring your whole Brisbane event together at one address.
Choose a setting for a focused discussion or build a conference program across connected ballrooms, breakouts and arrival spaces. Explore each room’s layouts, capacities and features without leaving this page.
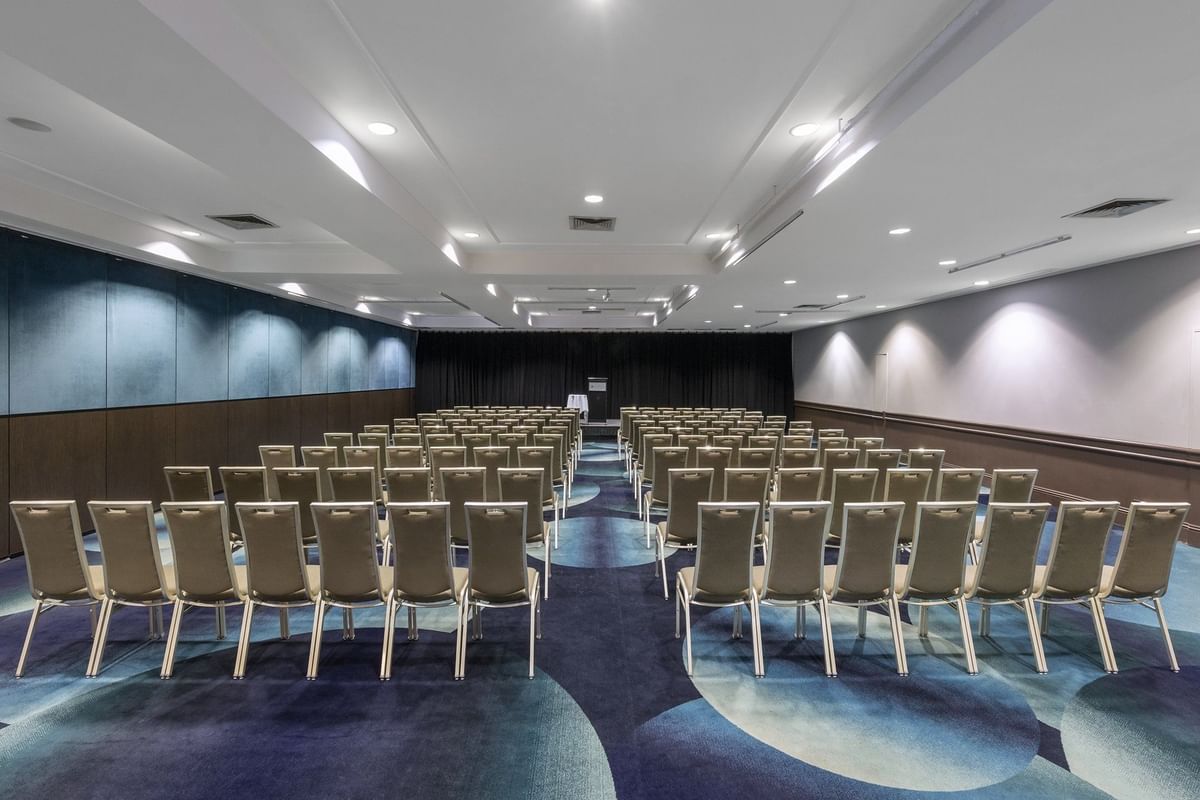
Chandeliers, natural light and space for your main event. Bring everyone together or divide the ballroom into Kennedy, Roosevelt and Lincoln.
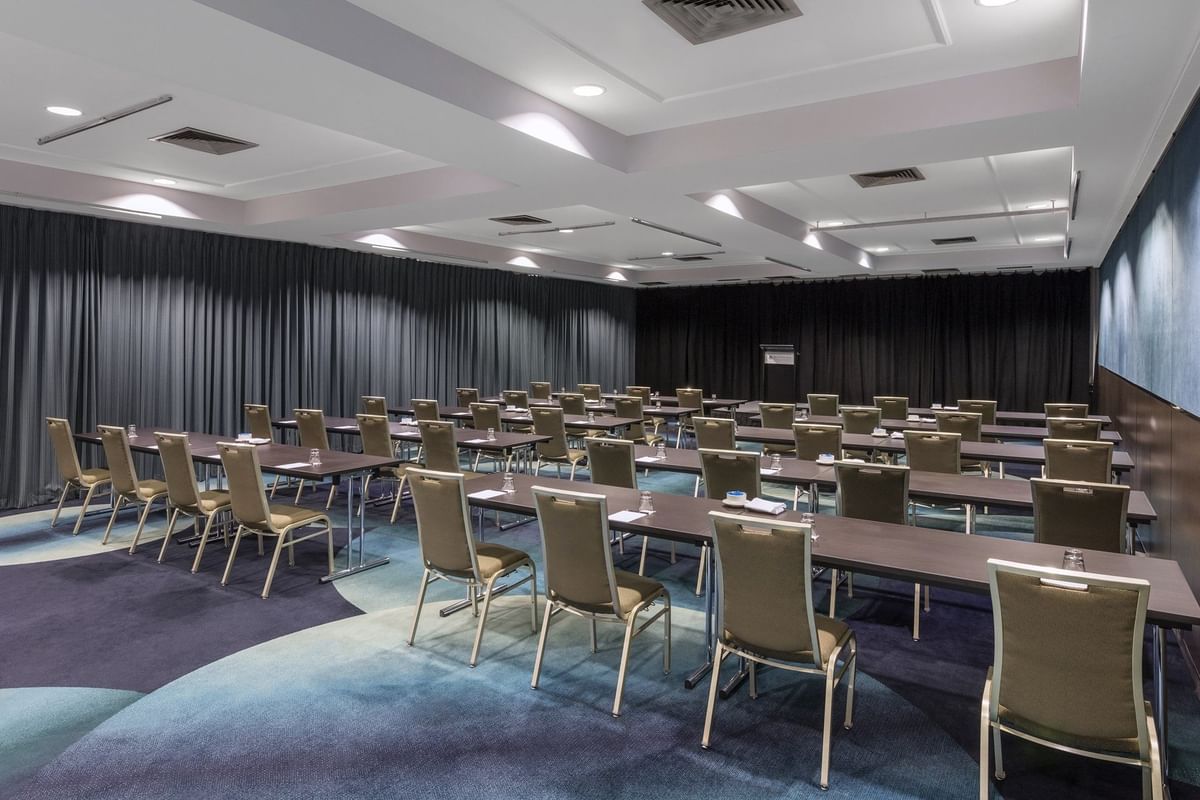
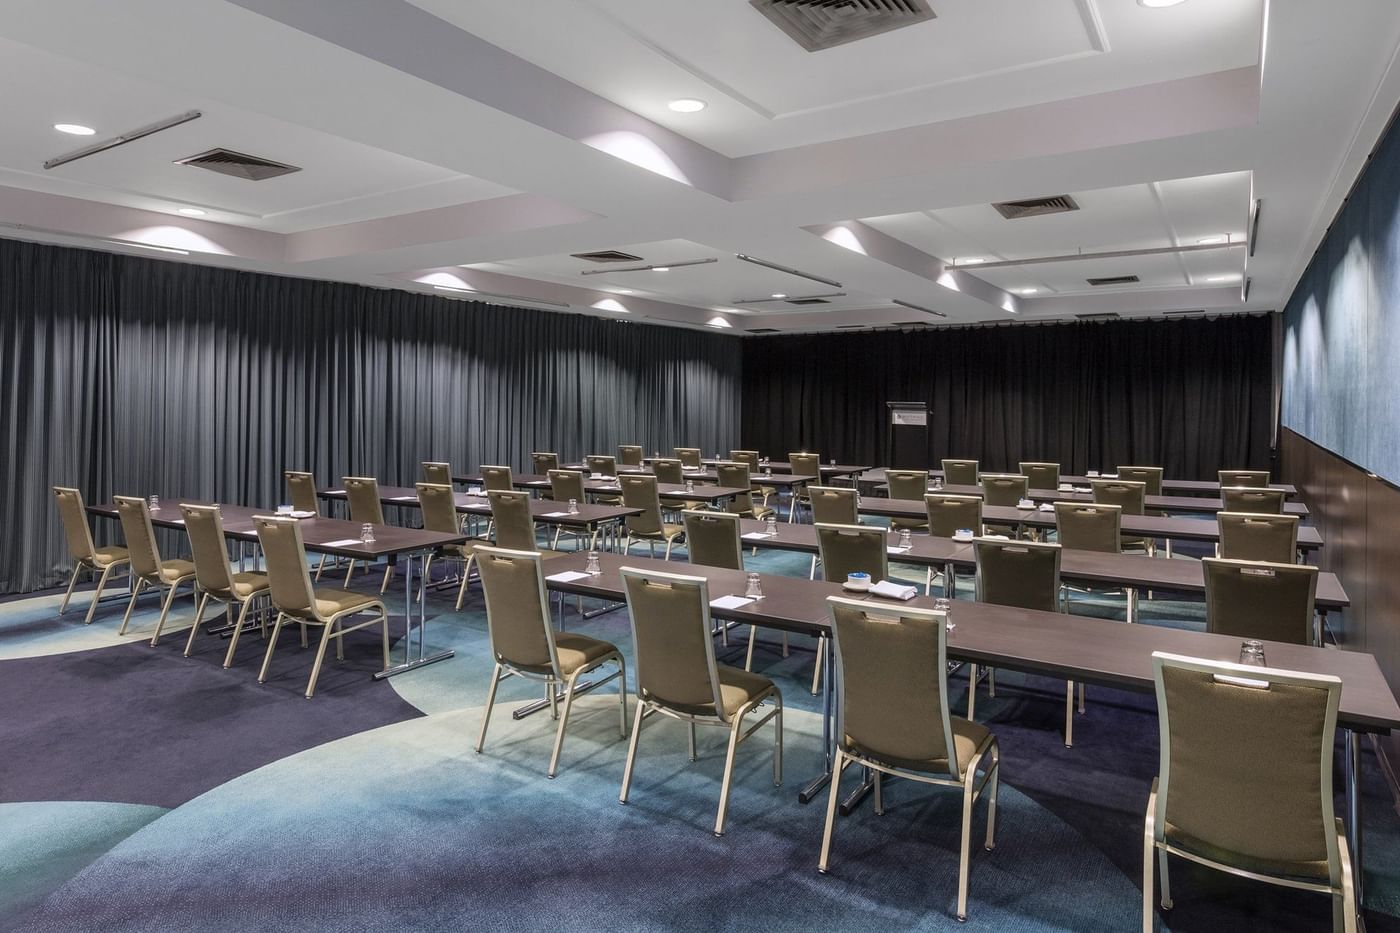
A pillarless ballroom for conferences, exhibitions and celebrations, with the flexibility to divide into Norfolk and Connaught.
With more than 1,250 m² across the Presidential and Grand Windsor ballrooms, linked precincts and a choice of supporting rooms, there is room to plan beyond one session. Host a plenary in one ballroom, exhibition or dining in the other, and smaller conversations in adjoining spaces.
Presidential accommodates up to 750 guests cocktail-style and Grand Windsor up to 500, each in its own configuration. Our team can help plan the flow, setup and guest numbers across both precincts.
Plan a Multi-Space Event
An independent entrance and flexible layouts for presentations, workshops, dinners and breakout sessions.
A versatile setting for presentations, dining and plenary sessions, close to the dedicated event lifts and link-way.
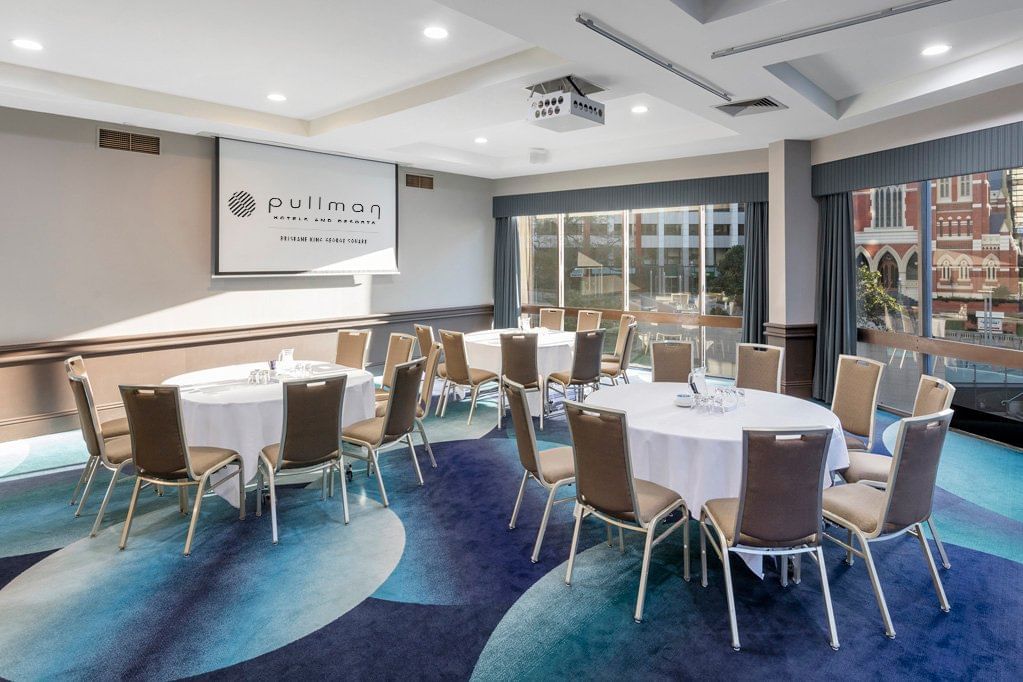
Natural light brings a brighter setting to workshops, presentations and dining within the Presidential Ballroom precinct.
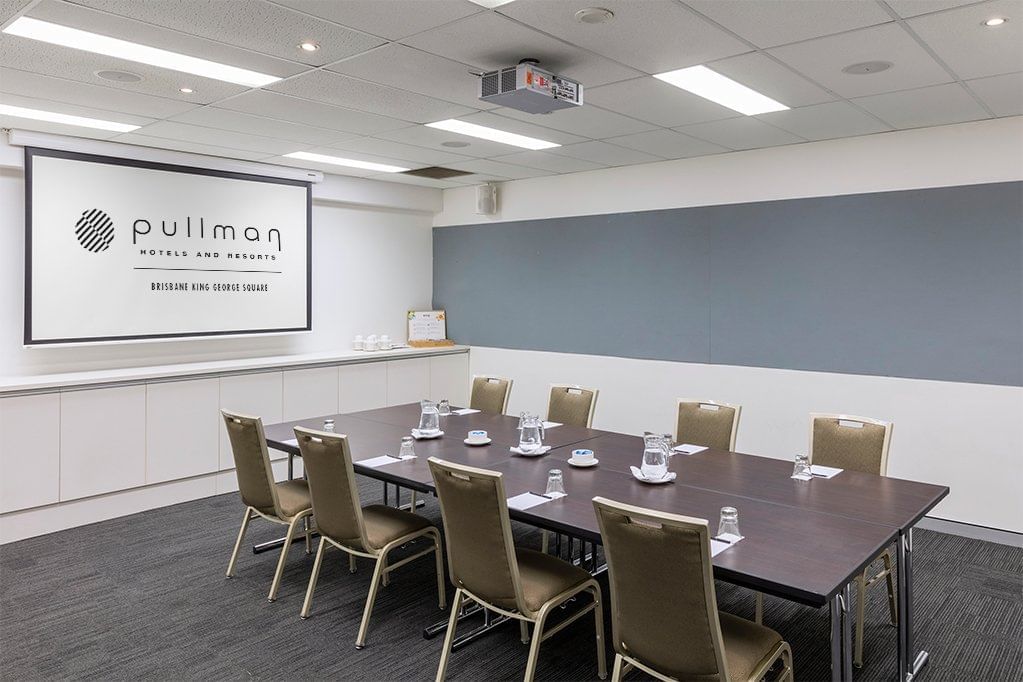
A practical setting for briefings, workshops and organiser requirements beside the Presidential Ballroom foyer.
Meet at lobby level, with a more intimate setting for leadership sessions, private dining and receptions of up to 50 guests.
A flexible conference, workshop or dining space with a separate staging area for arrivals and preparation.
Conference sessions, dining and receptions with a separate staging area and a connection towards Presidential.
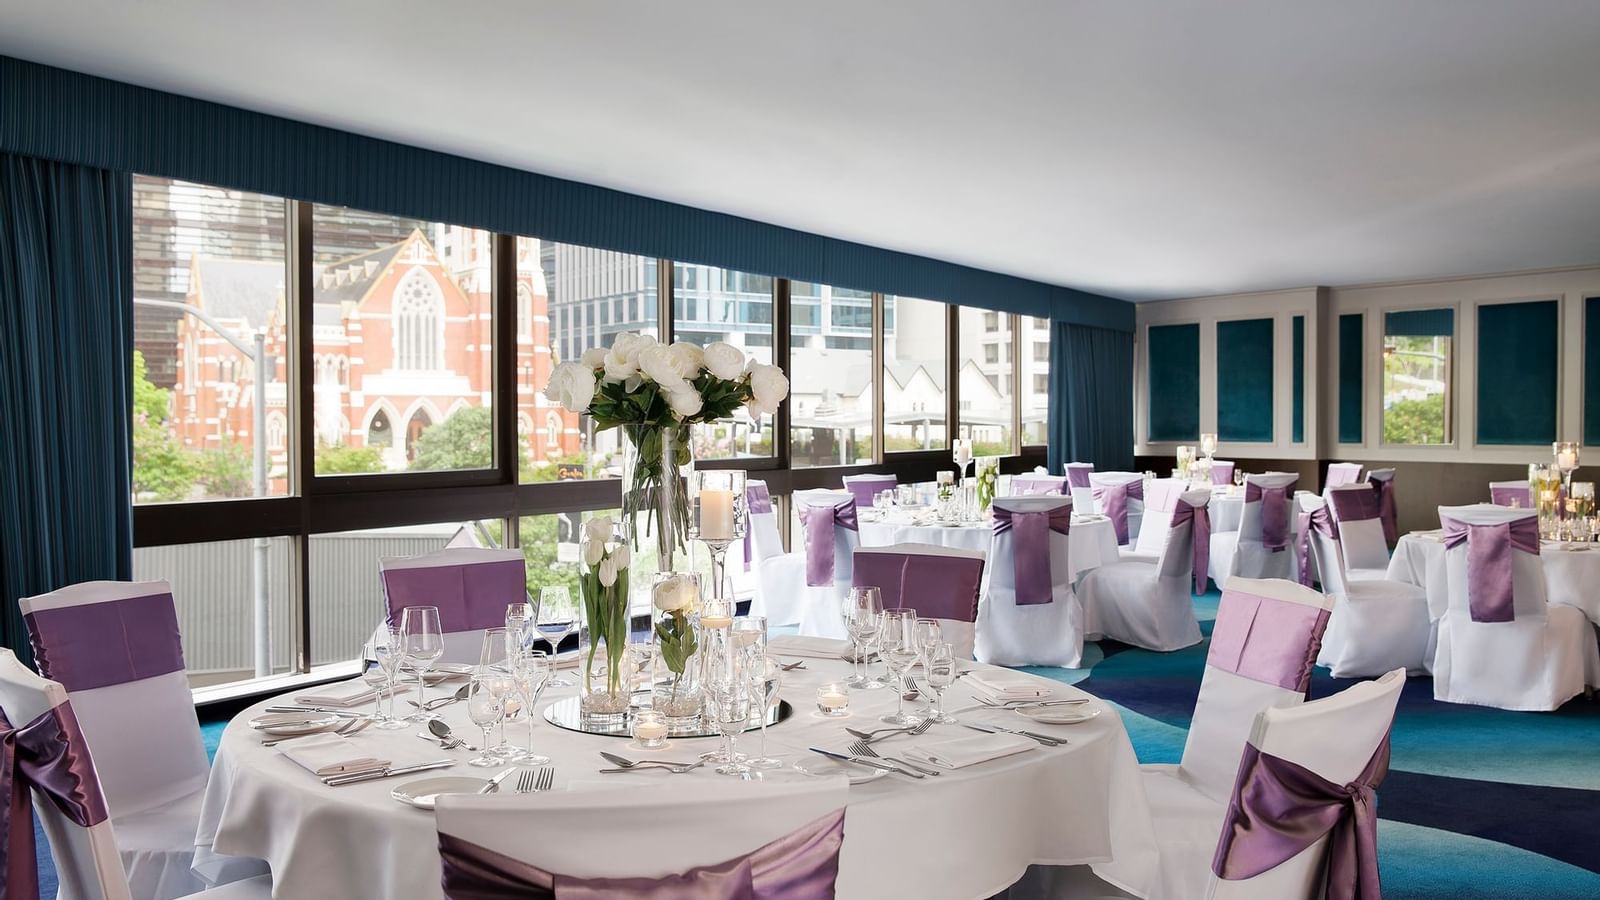
Floor-to-ceiling windows overlooking King George Square, with an LED screen configuration available.
Windows on two walls bring natural light and city views to training days, workshops and private events.
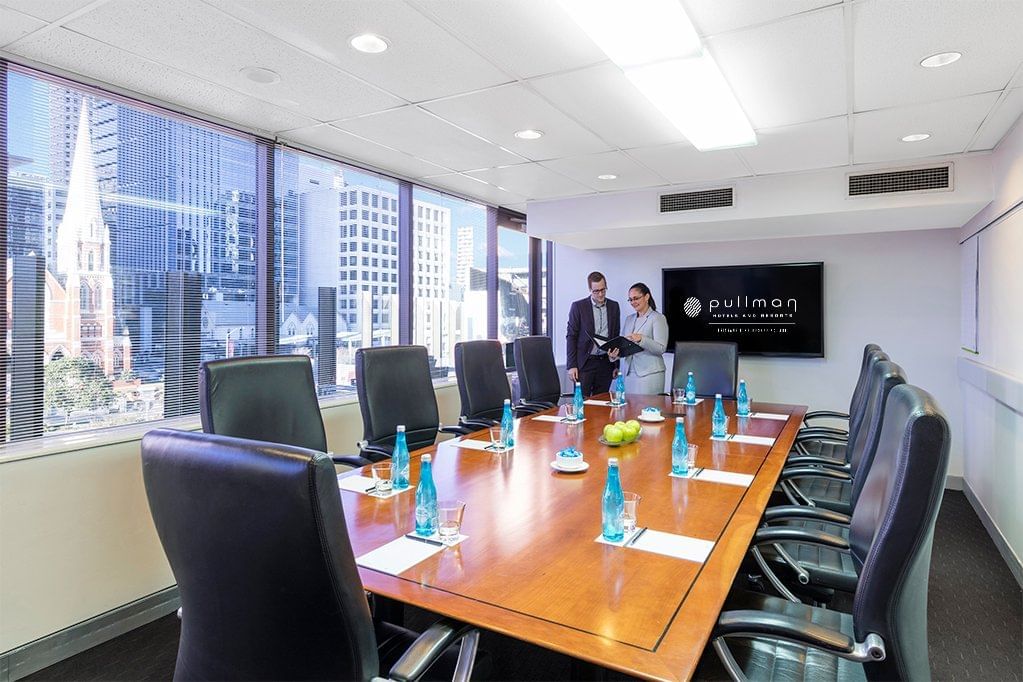
A dedicated setting for leadership meetings, interviews and planning sessions, seating up to 16 boardroom-style.
Natural light and a private setting for up to 10 guests. Level 4 access is by stairs only.
A private space for up to six guests, next to Boardroom 1. Level 4 access is by stairs only.
A private meeting space for up to 10 guests, close to the function areas on Level 2.
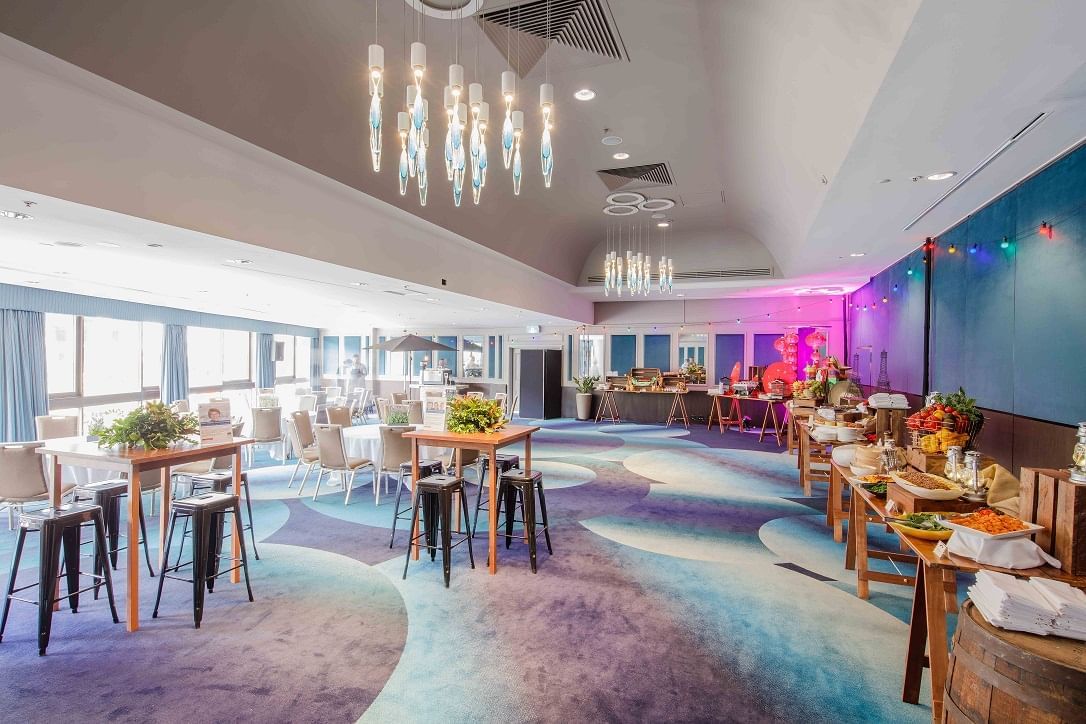
Use the Presidential Foyer and Washington together for arrival, registration, catering and networking for up to 350 guests cocktail-style. The Grand Windsor Foyer accommodates up to 150 cocktail-style for welcome drinks, catering breaks and pre-dinner gatherings.
Planning access for your guests? Review our accessibility information and include your requirements in the enquiry form. Level 4 boardrooms have stairs-only access.
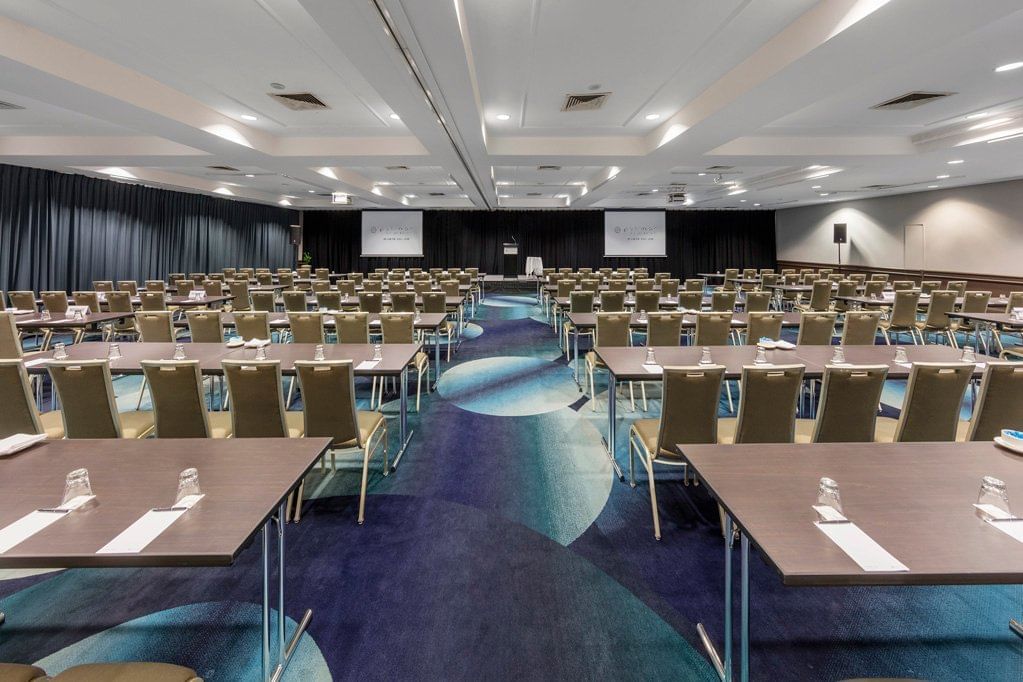
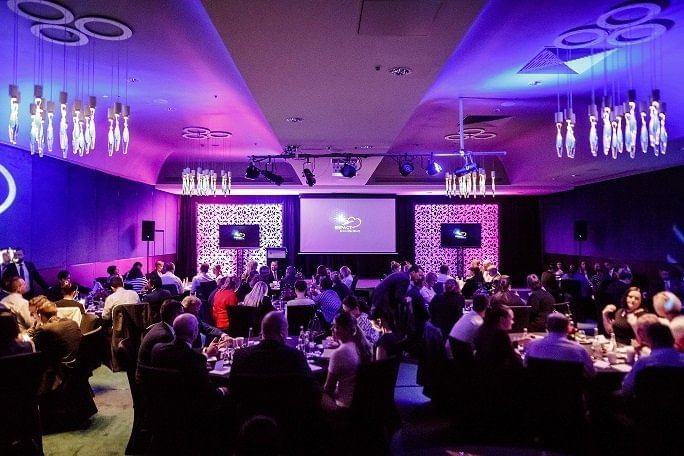
Make the Presidential Ballroom the centre of your conference, exhibition, gala dinner or celebration. Distinctive chandeliers and natural light give the property’s largest event space its character, with the flexibility to host a single occasion or divide into Kennedy, Roosevelt and Lincoln for concurrent sessions and breakouts.
| Setup | Capacity |
|---|---|
| Theatre | 670 |
| Cabaret with stage | 376 |
| Banquet with stage | 470 |
| Banquet with stage and dance floor | 420 |
| Classroom · 3 per table | 360 |
| Classroom · 2 per table | 240 |
| Cocktail | 750 |
| Exhibition · 3 × 3 m booths | 30 booths |
| Exhibition · 3 × 2 m booths | 39 booths |
| Exhibition · trestle tables | 62 tables |
Create a conference, exhibition, gala dinner or celebration in Grand Windsor, a pillarless ballroom in the Mercure Tower. Use the complete space or divide it into Norfolk and Connaught for separate sessions, dining or preparation areas. A hallway connection to the Presidential Ballroom precinct supports events using both sides of the property.
| Setup | Capacity |
|---|---|
| Theatre | 478 |
| Cabaret with stage | 272 |
| Banquet with stage | 320 |
| Banquet with stage and dance floor | 280 |
| Classroom · 3 per table | 258 |
| Classroom · 2 per table | 172 |
| Cocktail | 500 |
Give your presentation, workshop or private event its own setting in Kennedy. This section of the Presidential Ballroom has an independent entrance and can operate as a standalone room or alongside Roosevelt and Lincoln within a wider conference program.
| Setup | Capacity |
|---|---|
| Theatre | 222 |
| Cabaret with stage | 96 |
| Banquet with stage | 120 |
| Banquet with stage and dance floor | 110 |
| Classroom · 3 per table | 126 |
| Classroom · 2 per table | 84 |
| Cocktail | 250 |
| Boardroom | 48 |
| U-shape | 48 |
| Hollow square | 66 |
Build your program around Roosevelt, a versatile section of the Presidential Ballroom for conferences, presentations, dinners and receptions. Use it independently or combine it with Kennedy and Lincoln. Its position near the dedicated event lifts and the internal connection towards Grand Windsor helps guests move between sessions.
| Setup | Capacity |
|---|---|
| Theatre | 260 |
| Cabaret with stage | 128 |
| Banquet with stage | 160 |
| Banquet with stage and dance floor | 140 |
| Classroom · 3 per table | 144 |
| Classroom · 2 per table | 96 |
| Cocktail | 290 |
| Boardroom | 48 |
| U-shape | 57 |
| Hollow square | 76 |
Bring daylight into your conference, workshop or private gathering in Lincoln. Windows give the room a brighter daytime setting, while a choice of layouts supports presentations, dining and receptions. Book it independently or combine it with Roosevelt and Kennedy to create the Presidential Ballroom.
| Setup | Capacity |
|---|---|
| Theatre | 150 |
| Cabaret with stage | 88 |
| Banquet with stage | 110 |
| Banquet with stage and dance floor | 90 |
| Classroom · 3 per table | 111 |
| Classroom · 2 per table | 74 |
| Cocktail | 200 |
| Boardroom | 36 |
| U-shape | 42 |
| Hollow square | 48 |
Keep smaller sessions close to the main event in Washington. Located within the Presidential Ballroom foyer, the room suits briefings, workshops, presentations and organiser requirements. Combined with the foyer, it can support an expanded arrival, registration, catering or networking area for up to 350 guests cocktail-style.
| Setup | Capacity |
|---|---|
| Theatre | 45 |
| Cabaret with stage | 32 |
| Banquet with stage | 40 |
| Classroom · 3 per table | 27 |
| Classroom · 2 per table | 18 |
| Boardroom | 22 |
| U-shape | 21 |
| Hollow square | 24 |
Bring smaller meetings, private dining and receptions to the Pullman Lounge, located in the Pullman lobby on ground level. Accommodating up to 50 guests, it offers an alternative to a traditional ballroom for leadership sessions, speaker gatherings and more relaxed networking.
| Setup | Capacity |
|---|---|
| Theatre | 50 |
| Cabaret with stage | 32 |
| Banquet · no stage | 50 |
| Banquet with dance floor · no stage | 40 |
| Classroom · 3 per table | 27 |
| Classroom · 2 per table | 18 |
| Cocktail | 50 |
| Boardroom | 24 |
| U-shape | 24 |
| Hollow square | 22 |
Shape Norfolk around a conference session, workshop, private dinner or reception. This section of Grand Windsor can operate independently or combine with Connaught to form the full ballroom. A separate staging area provides space for arrivals and event preparation.
| Setup | Capacity |
|---|---|
| Theatre | 184 |
| Cabaret with stage | 112 |
| Banquet with stage | 110 |
| Banquet with stage and dance floor | 100 |
| Classroom · 3 per table | 90 |
| Classroom · 2 per table | 60 |
| Cocktail | 150 |
| Boardroom | 54 |
| U-shape | 57 |
| Hollow square | 66 |
| Cocktail · maximum | 190 |
Create a standalone conference session, dinner or reception in Connaught, or open it with Norfolk to form Grand Windsor Ballroom. A separate staging area supports arrivals and preparation, while the walkway towards the Presidential precinct helps connect a program across both ballroom areas.
| Setup | Capacity |
|---|---|
| Theatre | 251 |
| Cabaret with stage | 152 |
| Banquet with stage | 170 |
| Banquet with stage and dance floor | 140 |
| Classroom · 3 per table | 138 |
| Classroom · 2 per table | 92 |
| Cocktail | 200 |
| Boardroom | 54 |
| U-shape | 60 |
| Hollow square | 84 |
Put Brisbane in the frame with an event overlooking King George Square. Floor-to-ceiling windows bring natural light and city views into King George, a setting for conferences, training, private dining and evening receptions. An LED screen configuration is available, with the capacities for each arrangement listed below.
| Setup | Capacity |
|---|---|
| Theatre | 85 |
| Theatre · with LED screens | 132 |
| Cabaret with stage | 40 |
| Cabaret with stage · with LED screens | 72 |
| Banquet with stage | 50 |
| Banquet with stage · with LED screens | 90 |
| Banquet with stage and dance floor | 50 |
| Banquet with stage and dance floor · with LED screens | 90 |
| Classroom · 3 per table | 42 |
| Classroom · 3 per table, with LED screens | 63 |
| Classroom · 2 per table | 28 |
| Classroom · 2 per table, with LED screens | 42 |
| Boardroom | 24 |
| Cocktail | 130 |
| U-shape | 24 |
| Hollow square | 33 |
Bring your team together in Oliver’s, where large windows on two walls provide natural light and city views. Adaptable layouts suit conferences, training, workshops, private dining and receptions, with an LED screen configuration available for selected presentation formats.
| Setup | Capacity |
|---|---|
| Theatre | 85 |
| Cabaret with stage | 40 |
| Banquet with stage | 50 |
| Banquet with stage and dance floor | 50 |
| Classroom · 3 per table | 42 |
| Classroom · 2 per table | 28 |
| Cocktail | 120 |
| Boardroom | 24 |
| U-shape | 24 |
| Hollow square | 33 |
| Boardroom · with LED screens | 26 |
Make space for focused discussion in Oliver’s Boardroom. This dedicated room suits leadership meetings, interviews, planning sessions and smaller presentations, with boardroom and U-shape layouts for up to 16 guests and other configurations available.
| Setup | Capacity |
|---|---|
| Theatre | 32 |
| Cabaret with stage | 16 |
| Banquet | 20 |
| Classroom · 3 per table | 15 |
| Classroom · 2 per table | 10 |
| Boardroom | 16 |
| U-shape | 16 |
Bring up to 10 guests together for an executive meeting, interview or planning session in Level 4 Boardroom 1. Natural light gives the room a welcoming setting, while the neighbouring Boardroom 2 can support related meetings or simultaneous sessions.
Access: Level 4 is reached by stairs only. Please include any access requirements in your enquiry so our team can suggest a suitable space.
| Setup | Capacity |
|---|---|
| Boardroom | 10 |
Keep a smaller conversation focused in Level 4 Boardroom 2. Seating up to six guests, the room suits interviews, planning and private discussions, and can work alongside the neighbouring Boardroom 1 for related sessions.
Access: Level 4 is reached by stairs only. Please include any access requirements in your enquiry so our team can suggest a suitable space.
| Setup | Capacity |
|---|---|
| Boardroom | 6 |
Settle into a private setting for up to 10 guests in the Level 2 Boardroom. Close to the function areas, it provides another option for executive meetings, interviews, planning sessions and small-group discussions, with catering and meeting support arranged around your requirements.
| Setup | Capacity |
|---|---|
| Boardroom | 10 |
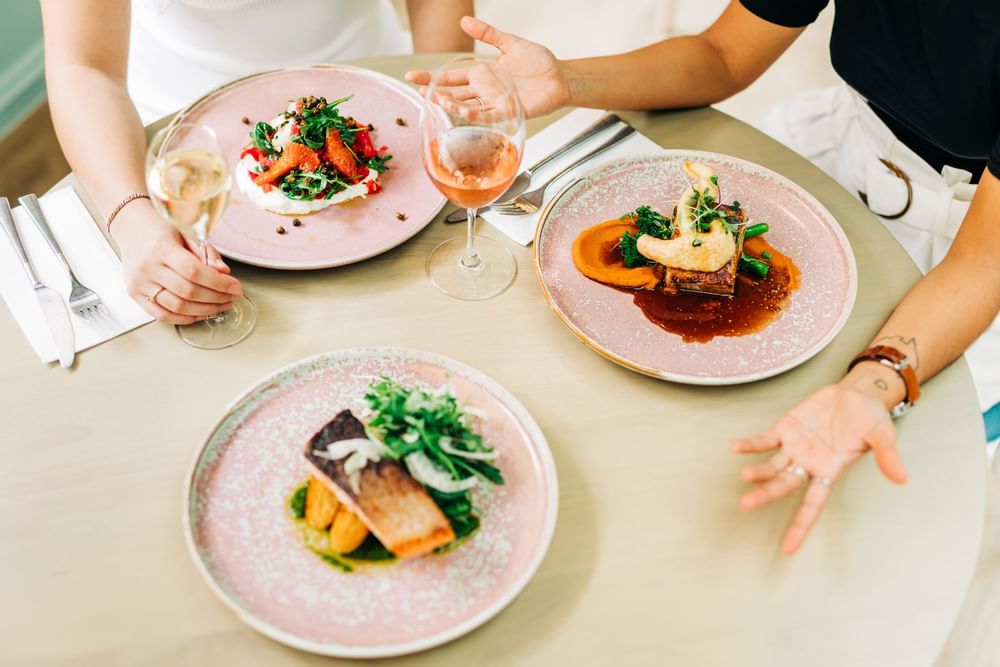
Arrival coffee. A lunch that brings the team together. Canapés that keep the conversation going. Shape the food and drinks around your guests, your schedule and the occasion.
Start with breakfast, break for something fresh or bring everyone together over lunch. Delegate catering and working lunches can be arranged around the flow of your conference or meeting.
Set the scene for a gala dinner, awards night or private celebration with plated dining or a generous buffet, complemented by a beverage selection to suit your event.
Bring people together over canapés, shared platters and drinks. Create a welcome reception, networking break or celebration that gives guests time to connect.
Tell us your guest numbers, preferred format and dietary requirements. Our team will help shape a catering proposal around your event.
Make sure every presentation can be seen, every speaker can be heard and the room feels right for the occasion. Onsite production support through Encore helps shape the technology around your audience, format and program.
From a focused presentation to a ballroom event, discuss the equipment, technical staffing and room configuration you need with our Conference and Events team.
Discuss Event ProductionWi-Fi and digital event signage are included with delegate packages. Full-Day Delegate Packages for up to 100 guests also include a digital whiteboard. Other production requirements can be arranged to suit your event.
A ballroom celebration, a rooftop gathering or dinner with your closest people. Create a wedding that feels like you, with spaces to celebrate and two hotels to bring everyone together.
Explore ceremony and reception options, plan the menu and make room for the moments around the day, from a rehearsal dinner to drinks above the city. Our team can help bring the spaces, catering and details together around your plans.
With Pullman and Mercure accommodation onsite, you and your guests can settle in and enjoy the occasion.
Take the team from conference sessions to rooftop cocktails, gather for dinner or settle in for live sport. There is more to your event at King George Square.
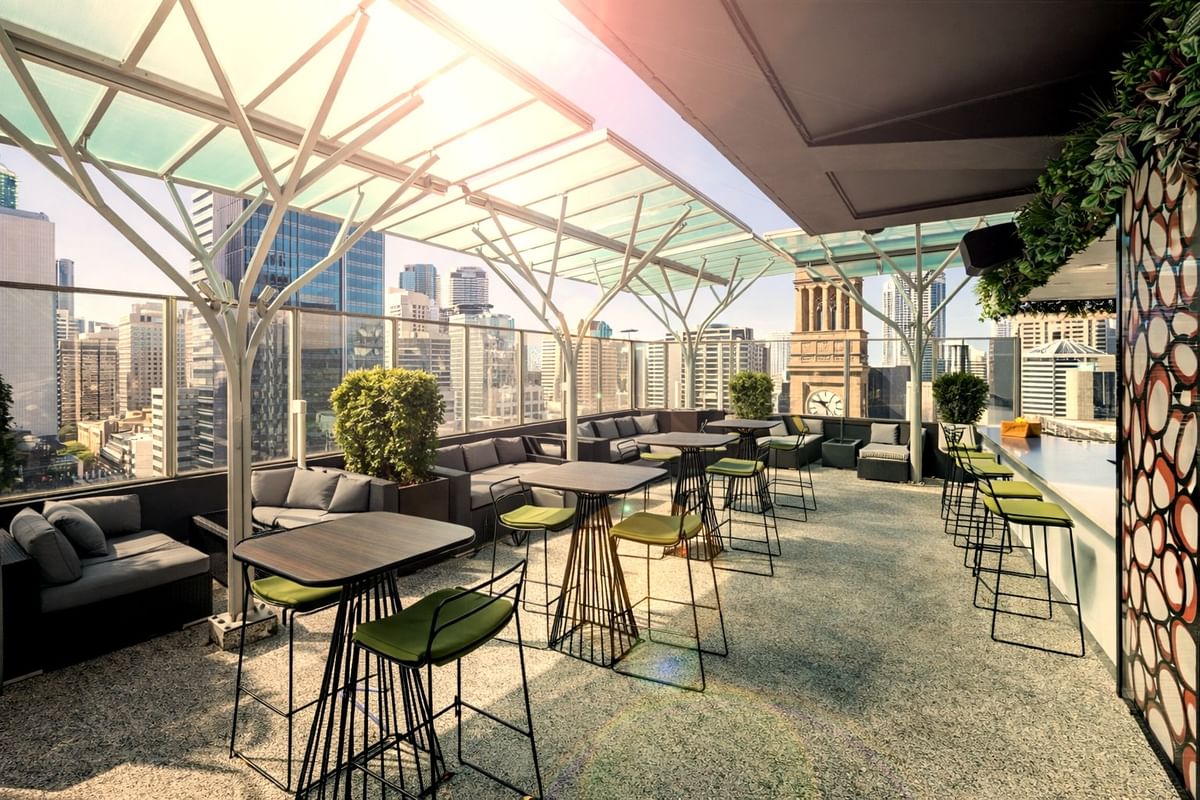
Bring your guests sixteen floors above the city for signature cocktails, share plates and sweeping Brisbane views. Set the scene for networking, team celebrations or a rooftop occasion of your own.
Plan a Rooftop Gathering
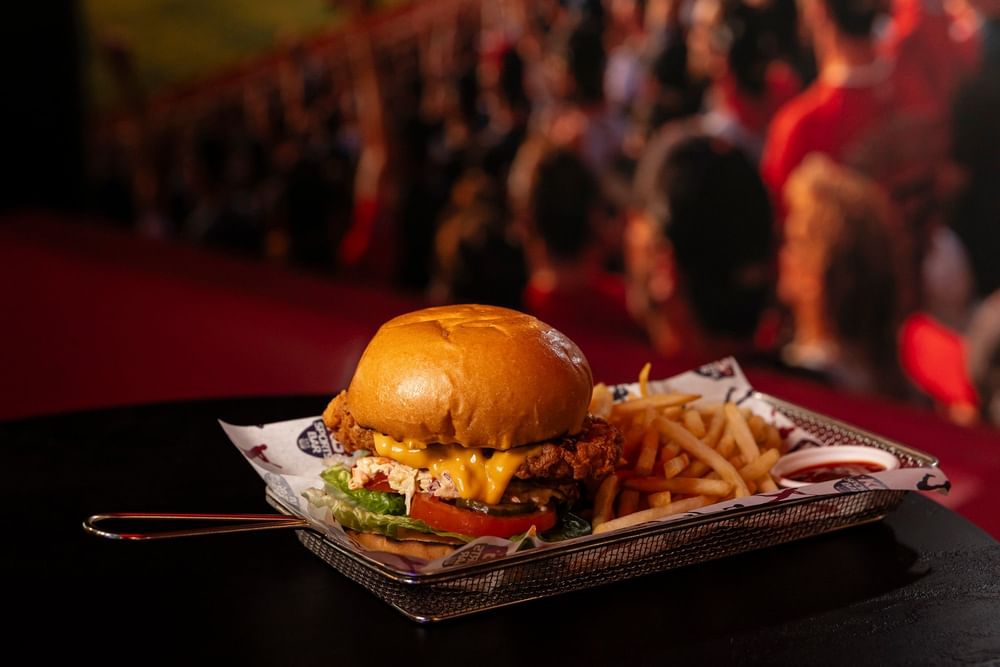
Burgers, wings and live sport across 15 screens, including two massive 100-inch feature screens. Add group gatherings and private corporate boxes for a gathering built around the game.
Plan a KG Gathering
Continue the conversation over a team lunch, dinner after a conference or high tea with friends. Hanging greenery and a light-filled setting make Goldfinch a welcoming place to spend time together.
Plan Group Dining
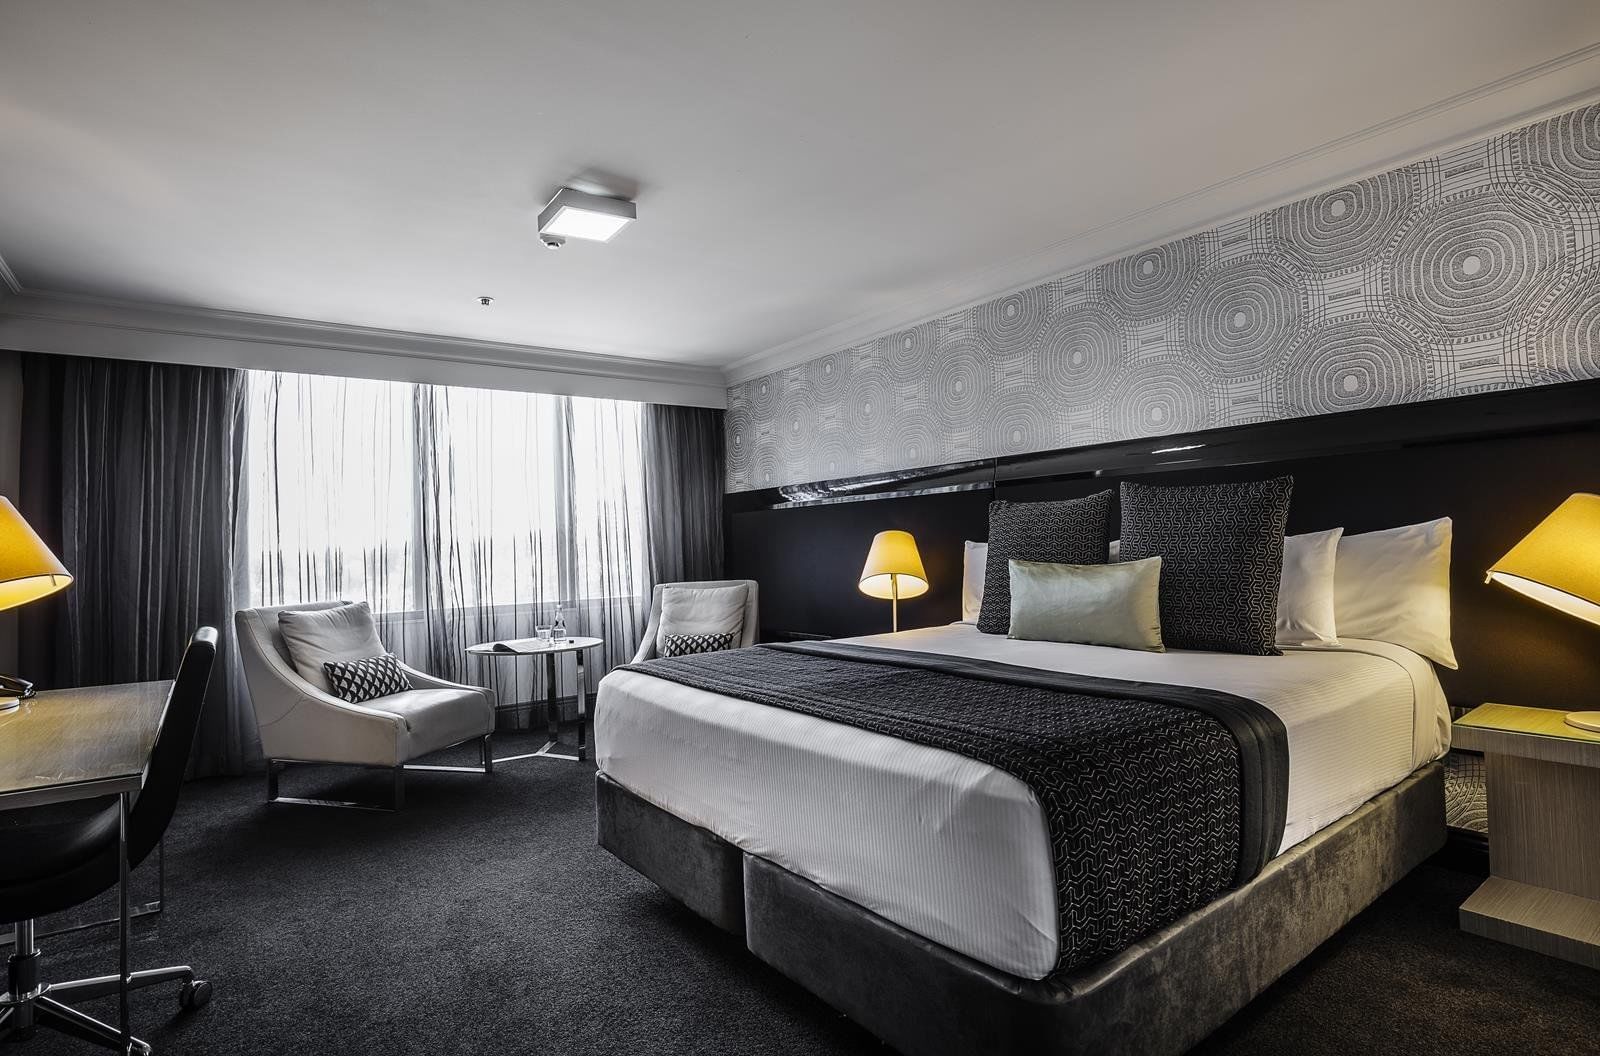
Make an early start easier and give your guests more time together. With 210 premium Pullman rooms and suites and 228 Mercure rooms, your event and accommodation can share one central Brisbane address.
Share your guest numbers, preferred layouts and access requirements. We’ll help you consider ballrooms, breakouts, arrival areas and the flow between sessions.
Bring catering, presentation technology and production into the conversation early, so the practical details support the experience you want to create.
Keep guests close with onsite accommodation, add restaurant dining or rooftop drinks and make the most of one connected Brisbane precinct.
Complete the enquiry form below with your dates, guest numbers and event requirements. Our Conference and Events team will help you bring together the right spaces, catering, production and accommodation.
One of our team members will be in contact with you shortly.